Precision Architecture and Regional Resilience: The Strategic Guide to Home Remodeling in Roseville, CA
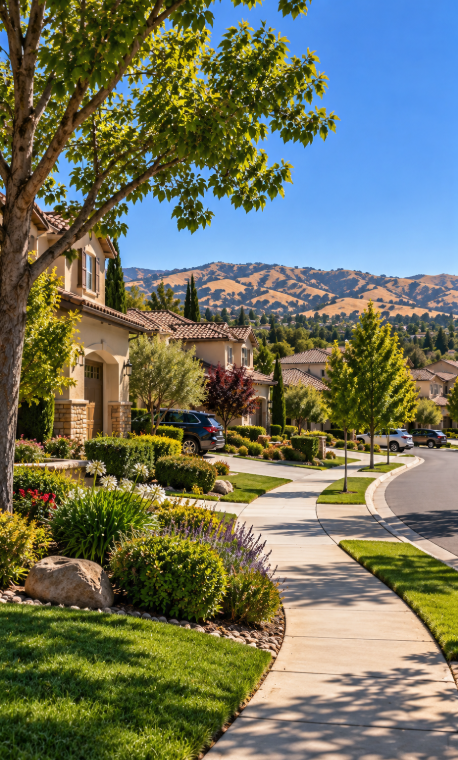
Roseville has long stood out as one of Northern California’s most dynamic residential hubs, blending master-planned suburban neighborhoods with established tree-lined communities!
As residential real estate values climb across South Placer County and housing stock matures, property owners are increasingly looking inward to unlock the latent potential of their existing footprints. Whether expanding a growing family’s functional footprint in West Park, reviving an established mid-century ranch in Cherry Glen, or upgrading a property’s building envelope to withstand intense Central Valley summer heat, executing an intelligent home remodeling roseville ca project offers property owners a proven pathway to harmonize everyday living comfort with lasting financial equity. Upgrading a home in this region is fundamentally an exercise in balancing structural craftsmanship with regional building science, ensuring that structural alterations, building envelope assemblies, and interior finishes stand resilient against local microclimates while complying with rigorous municipal building codes.
Navigating a major renovation requires far more than surface cosmetic enhancements. Without a disciplined approach to space planning, structural engineering, and contractor collaboration, projects can quickly encounter permitting bottlenecks, budget escalations, and material performance failures. Homeowners who ground their renovation decisions in architectural clarity, local environmental factors, and disciplined financial planning can successfully convert an aging property into an energy-independent, functional, and aesthetically elevated home.
Regional Climate Demands and Building Science in South Placer County
Renovating a home in Roseville requires an understanding of localized climate patterns. Situated in the Sacramento Valley basin, the area experiences dramatic climatic variance: blistering summer heat waves with sustained triple-digit temperatures, followed by cool, wet winters. These swings place unique physical demands on building assemblies.
Overcoming Thermal Loads: The Building Envelope
In conventional residential construction, exterior walls rely on wooden studs spaced sixteen inches apart. While insulation fills the spaces between studs, the framing members themselves conduct exterior heat directly into the living space—a physical phenomenon known as thermal bridging. During prolonged summer heat, this heat transfer forces air conditioning systems to cycle continuously, driving up electricity usage and causing premature equipment wear.
Modern high-performance renovations address this issue by incorporating continuous exterior insulation (CI) over the structural sheathing before installing new cladding. Wrapping the home in an uninterrupted layer of rigid polyisocyanurate or dense mineral wool breaks thermal bridges. When paired with high-performance roof underlayments, advanced house wraps, and sealed attic air barriers, this optimized building envelope prevents thermal loss in the winter and blocks radiant heat gain during peak summer months.
Fenestration Upgrades and California Title 24 Alignment
Windows and glass patio doors connect interior living areas with natural daylight, but unoptimized glass packages can undermine energy efficiency. The California Energy Code (Title 24, Part 6) enforces strict performance thresholds for replacement fenestration within Climate Zone 11 and 12:
- Solar Heat Gain Coefficient (SHGC): This metric measures the fraction of solar radiation that passes through a glass assembly. In sunny valley environments, specifying glass with an SHGC of 0.22 or lower prevents intense infrared rays from overheating interior rooms.
- U-Factor Metrics: The U-Factor quantifies the rate of non-solar heat transfer through the entire window frame and sash assembly. A target U-Factor of 0.28 or lower ensures exceptional insulation during cold winter nights.
- Spectrally Selective Low-E Coatings: Utilizing multi-layered microscopic metal coatings allows windows to reflect heat while maintaining high visible transmittance (VT), keeping rooms naturally illuminated without unwanted thermal gain.
High-Performance Exterior Cladding and Curb Appeal
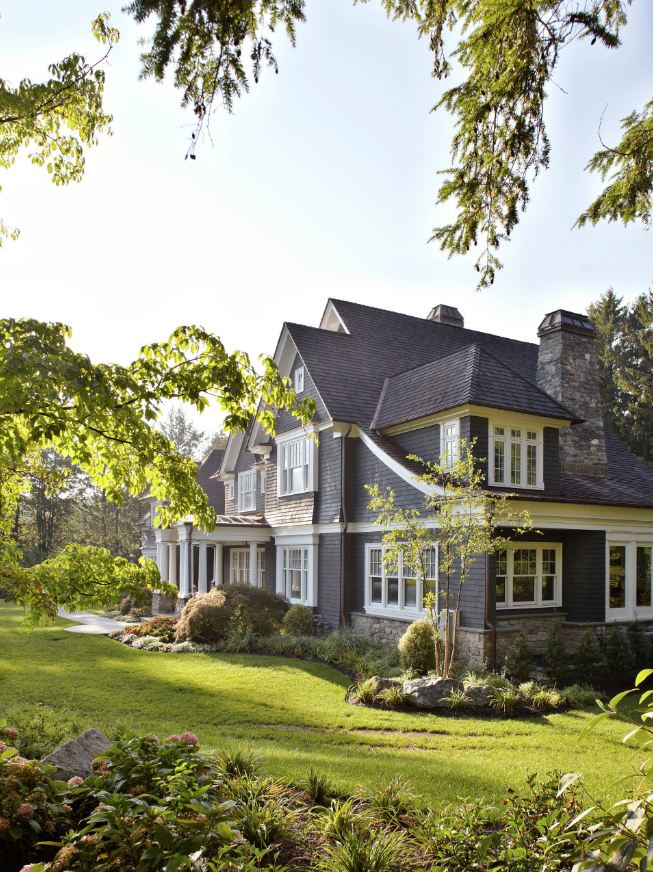
The exterior facade forms the first line of defense against the elements while shaping a property’s architectural character. Choosing exterior materials that withstand sun exposure and seasonal rain with minimal upkeep is essential for long-term satisfaction.
Fiber Cement Siding
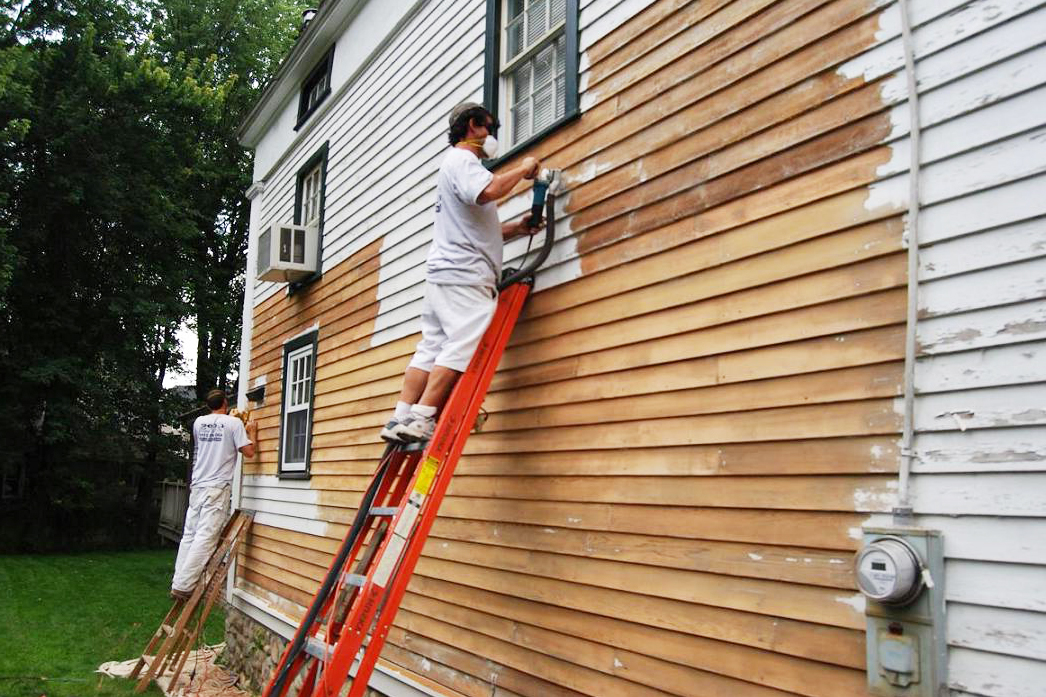
Manufactured from a dense mixture of Portland cement, silica sand, and cellulose fibers, fiber cement boards have become the premier replacement for traditional timber cladding. Fiber cement holds a Class A fire rating, resists wood-boring insects, and will not rot when exposed to persistent ground moisture. Furthermore, its dimensional stability minimizes the expansion and contraction cycles that cause conventional exterior paints to blister and peel under the summer sun.
Acrylic-Modified Elastomeric Stucco
Traditional three-coat cementitious stucco remains a foundational architectural finish throughout California’s Mediterranean and Spanish revival homes. Modern renovations improve this classic material by integrating synthetic acrylic topcoats. These elastomeric finishes remain flexible through seasonal soil shifting and temperature swings, preventing the surface hairline fractures that frequently compromise older, rigid stucco applications.
Architectural Masonry Accents
Adding manufactured or natural stone veneer to entryway porticos, structural pillars, and foundation stem walls introduces depth, texture, and visual weight to a home’s elevation. Masonry accents require zero ongoing maintenance while providing an impenetrable barrier against physical impact and moisture penetration.
Interior Spatial Planning: Purposeful Zoning and “Broken-Plan” Architecture
Interior design philosophies have shifted away from cavernous, completely open floor plans. While removing every interior wall was a defining trend for years, homeowners have found that vast, unpartitioned spaces often lead to acoustic echo, offer little visual privacy, and make zoned climate management difficult.
Modern luxury remodeling embraces “broken-plan” living. This methodology preserves the airy, light-filled advantages of open layouts while using architectural transitions to define dedicated functional zones:
- Acoustic Glass and Steel Pocket Partitions: Interior glass doors with slim steel or aluminum frames allow daylight to pass freely between living rooms and home offices while providing the sound dampening necessary for remote work and study.
- Architectural Millwork and Half-Walls: Low-profile bookcases, custom room dividers, and integrated slatted wood screens establish boundaries between formal dining and casual living spaces without closing off sightlines.
- Ceiling Volume Transitions: Introducing coffered ceilings, architectural soffits, or exposed structural timber beams signals transitions between active culinary prep areas and restful family gathering zones.
High-Yield Interior Upgrades: Kitchens and Spa-Inspired Baths
Kitchens and primary bathrooms receive the heaviest daily foot traffic and consistently command the highest return on investment during property appraisals.
The Modern Culinary Workspace
High-impact kitchen remodels prioritize commercial-grade functionality, streamlined storage, and durable, easy-to-maintain surfaces:
- Sintered Stone and Quartz Surfaces: Non-porous quartz slabs and ultra-dense sintered stones offer exceptional resistance to scratches, thermal shock, and acidic food stains without requiring regular sealing.
- Dedicated Sculleries and Walk-In Pantries: Concealed secondary prep kitchens allow heavy food preparation and small countertop appliances to remain out of sight, keeping the central kitchen island clear for casual dining and entertaining.
- Energy-Efficient Induction Cooking: Transitioning from traditional gas burners to induction cooktops provides faster heating, pinpoint temperature regulation, flat surfaces that are easy to clean, and improved indoor air quality.
Spa-Inspired Primary Bathrooms
Transforming an outdated primary bath into a private wellness sanctuary adds both daily luxury and market value:
- Curbless Walk-In Showers: Zero-clearance, curbless entries with linear trench drains create clean architectural lines while providing universal accessibility.
- Integrated Waterproofing Membranes: Applying continuous waterproof membranes behind tile installations eliminates the risk of hidden moisture leaks, framing decay, and mold.
- Hydrotherapy and Comfort Additions: Installing freestanding soaking tubs, thermostatic digital shower valves, and radiant floor heating creates a private retreat within the home.
Building an Enduring Architectural Legacy
A comprehensive home remodel is far more than a simple visual update; it is an investment in your home’s longevity, environmental performance, and day-to-day comfort. By combining durable building envelope materials, energy-efficient fenestration, intuitive spatial planning, and resort-inspired outdoor living spaces, homeowners can tailor their properties to match the California lifestyle.
Thorough upfront planning, adherence to local building science, and collaboration with licensed, experienced construction professionals ensure that your updated residence will provide comfort, efficiency, and lasting architectural value for decades to come.