What Southern NH Homeowners Should Know Before Remodeling Their Kitchen
Thinking about giving your home a remodel? Here are some things you should keep in mind about planning your budget!
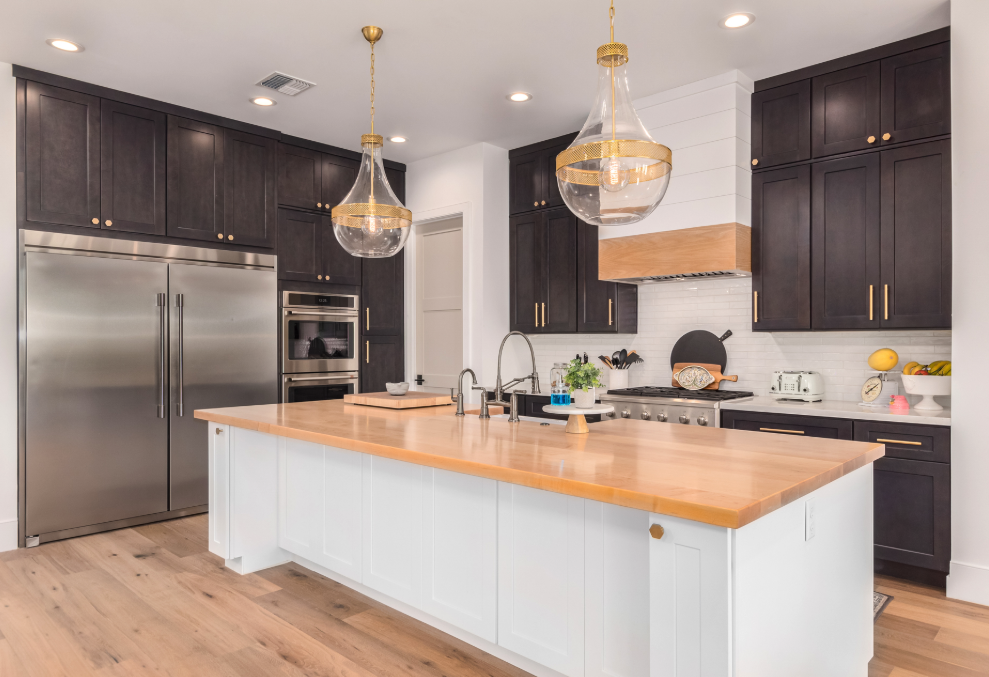
Kitchen renovations in Southern New Hampshire are not the same as updating a kitchen in a newer suburban development. Many homes in towns like Exeter, Portsmouth, Stratham, and Hampton were built decades ago, and the original layouts reflect a different era of cooking and family life. Walls close in the space. Appliances sit in awkward positions. Storage runs out years before the homeowner runs out of patience.
That disconnect between how a kitchen was built and how it actually gets used every day is what drives most Southern NH homeowners to start the remodeling conversation in the first place.
Why Layout Matters More Than Finishes
It is tempting to start a kitchen project by choosing countertops, cabinet styles, and hardware. Those decisions feel concrete and satisfying. But experienced remodelers will tell you that layout is where the real value lives. A kitchen that flows well, with clear work zones, logical storage placement, and enough room for more than one person to move comfortably, will outperform a visually stunning kitchen that forces people to work around each other.
For homeowners exploring Southern NH kitchen remodeling, the layout conversation usually starts with one core question: what does this kitchen need to do that it cannot do right now? The answer shapes everything from cabinet configuration to whether a wall comes down.
The Design-Build Advantage in Kitchen Projects
One pattern that keeps emerging among successful kitchen renovations in this region is the design-build model. Instead of hiring a designer, then a general contractor, then managing the gap between their assumptions, a design-build firm handles both under one roof. The design team and the build team share information from day one, which reduces surprises and keeps the project moving without the back-and-forth that slows traditional arrangements.
This matters especially in older Southern NH homes where structural questions come up early. Load-bearing walls, outdated electrical panels, plumbing that routes through unexpected places: these are not problems you want to discover after the design is finalized and the cabinets are ordered.
What Southern NH Homeowners Are Prioritizing
Conversations with local remodelers point to a few consistent priorities among homeowners in this market:
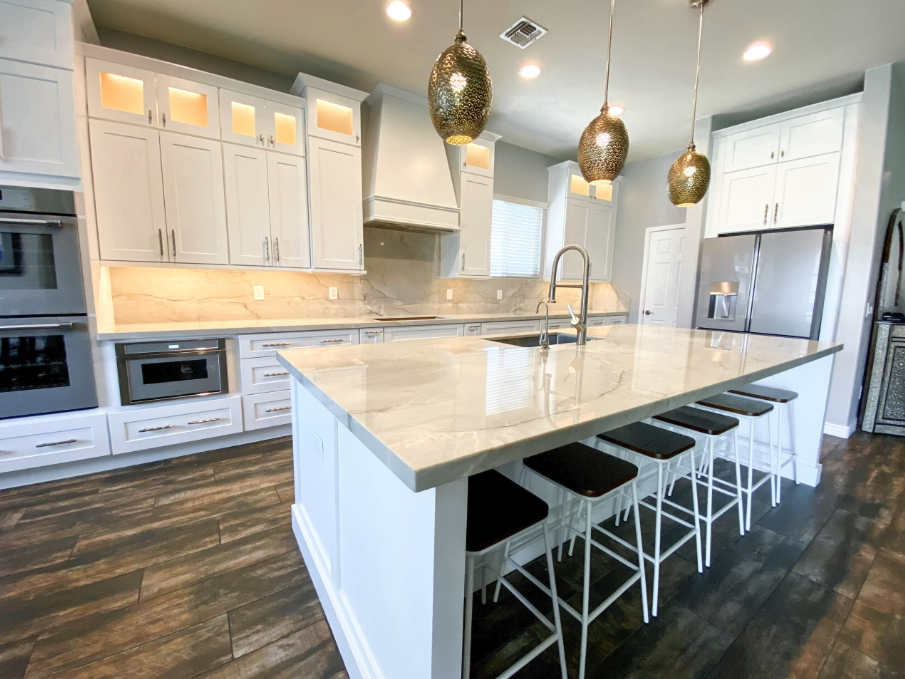
Open layouts that connect the kitchen to adjacent living spaces. Oversized islands with seating. Pantry storage that eliminates the need for a separate pantry room. Integrated appliances that reduce visual clutter. And increasingly, dedicated zones for coffee stations, homework, or meal prep that keep the primary cooking area clear.
These are not luxury requests. They reflect how families actually live in their homes today, and how the kitchen has become the center of household activity rather than just a place to cook.
Permits and Planning in New Hampshire
New Hampshire’s building permit requirements vary by municipality. Some Seacoast towns like Exeter and Rye require permits for any structural change, electrical update, or plumbing relocation. Others are more relaxed about cosmetic work but strict about anything that touches mechanical systems. Homeowners who skip the permit step risk complications at resale, insurance gaps, or work that does not meet current code.
A contractor familiar with the Southern NH permitting landscape can navigate this without adding delays. They know which inspections to schedule, which drawings the building department expects, and how to sequence the work so inspections happen without stalling progress.
Choosing the Right Partner
The strongest signal that a kitchen remodeling partner is the right fit is not their portfolio alone. It is whether they ask the right questions before proposing solutions. Do they want to understand how the family uses the space? Do they walk through the home before quoting? Do they explain what they found in the existing structure and how it affects the plan?
Those conversations separate contractors who execute from firms who coordinate. For a project as central to daily life as the kitchen, coordination is what keeps the experience from becoming a source of stress.